
Leeds United – Elland Road & Thorp Arch


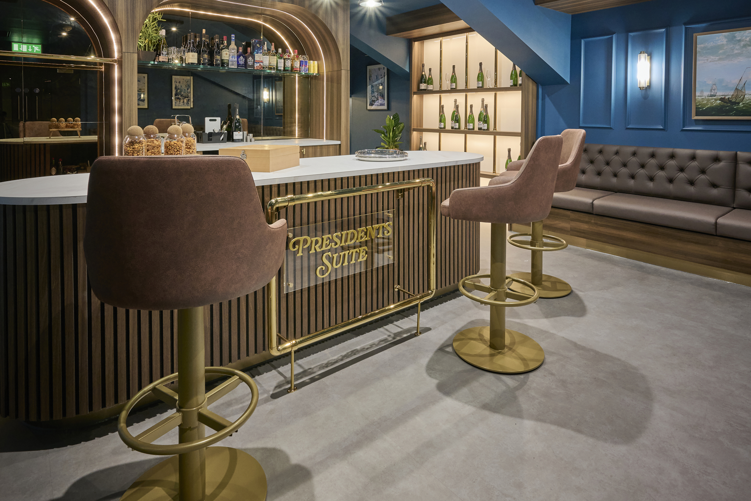
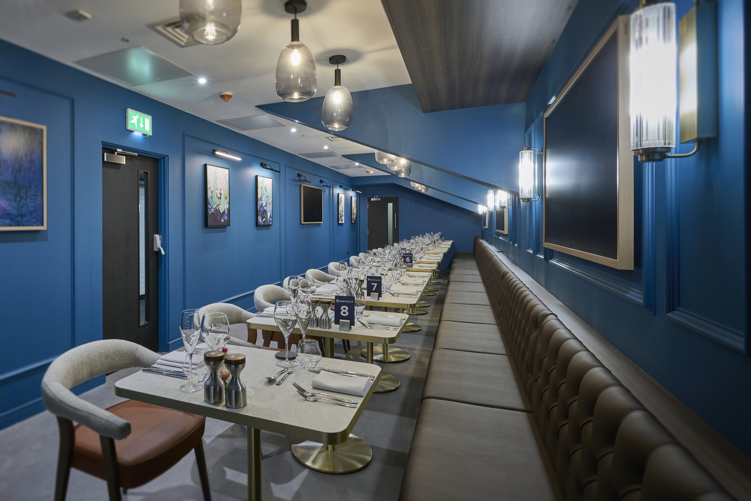
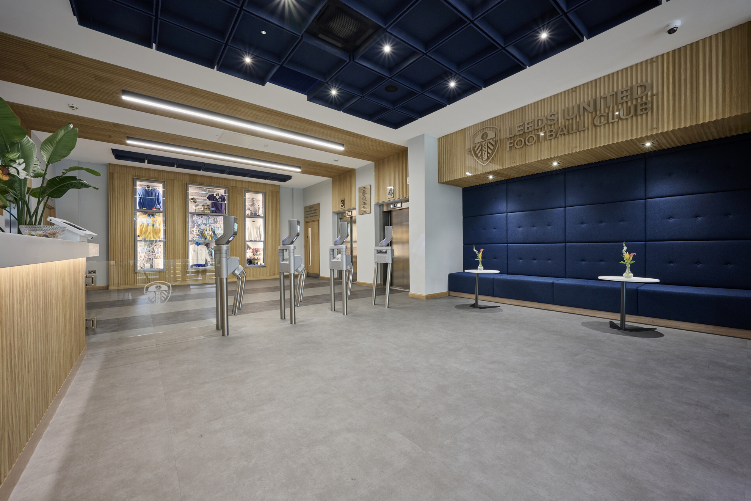
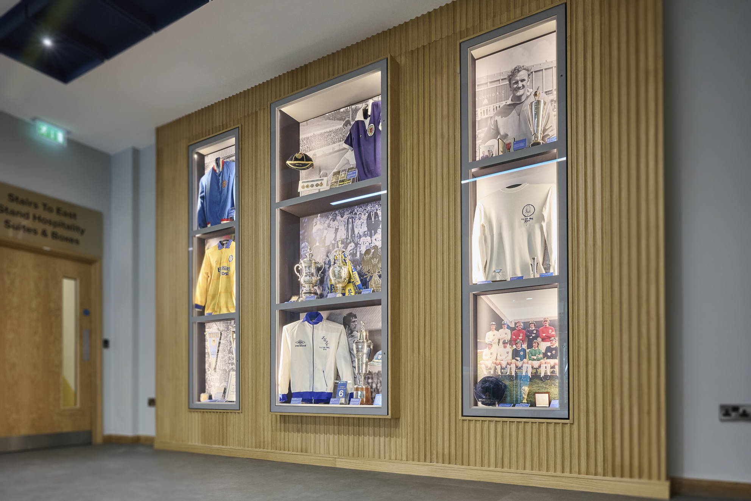
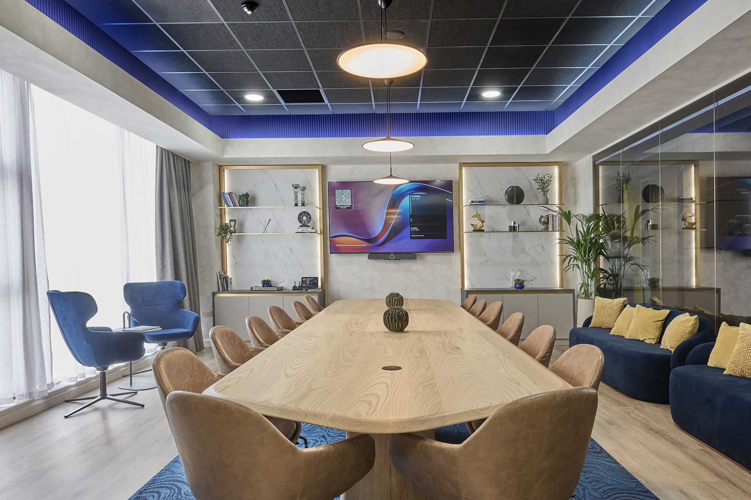
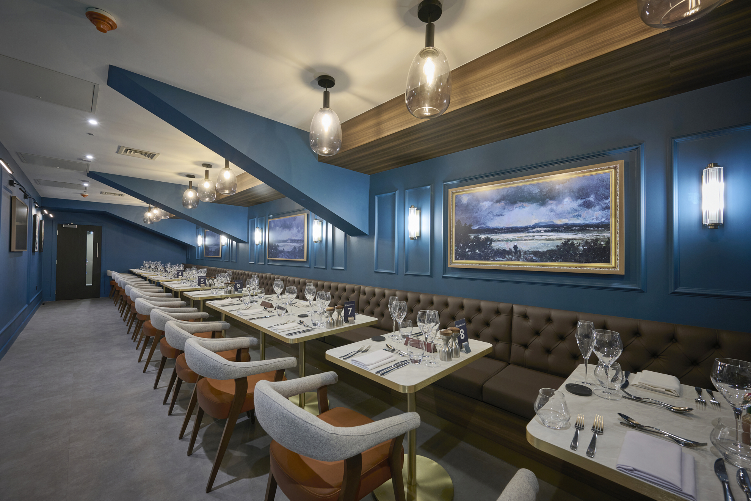
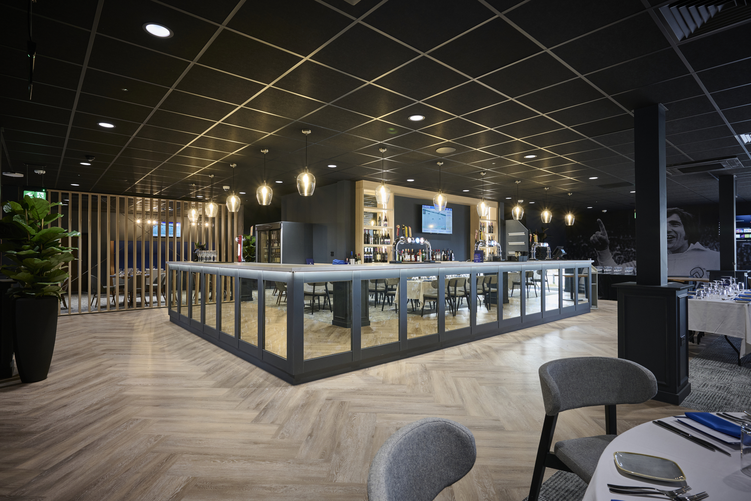
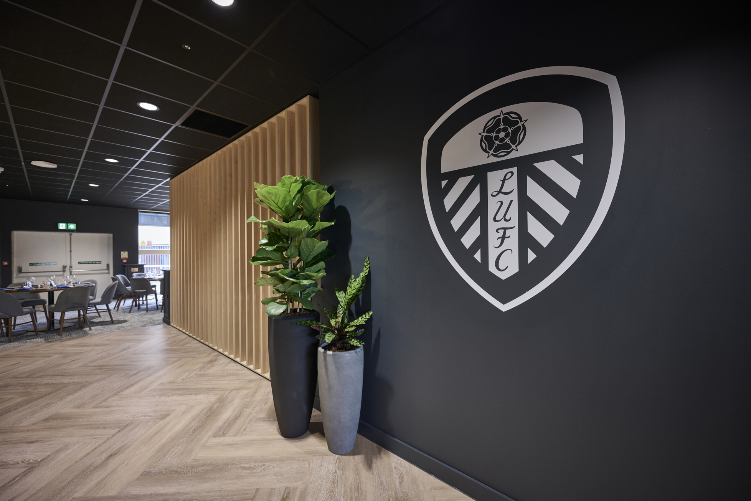
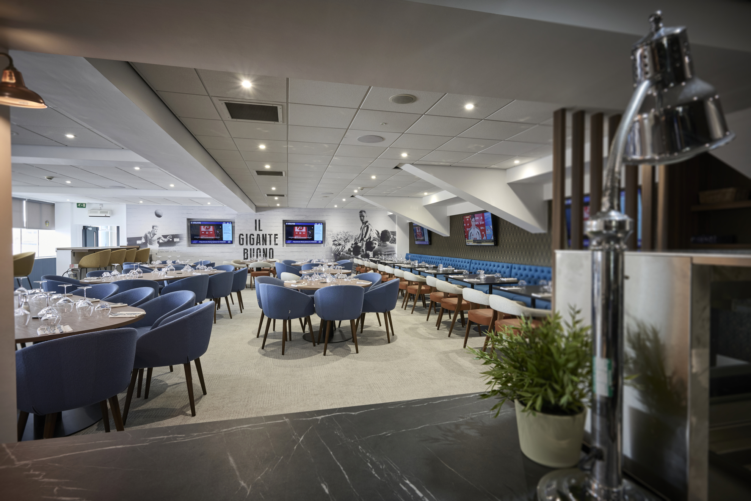

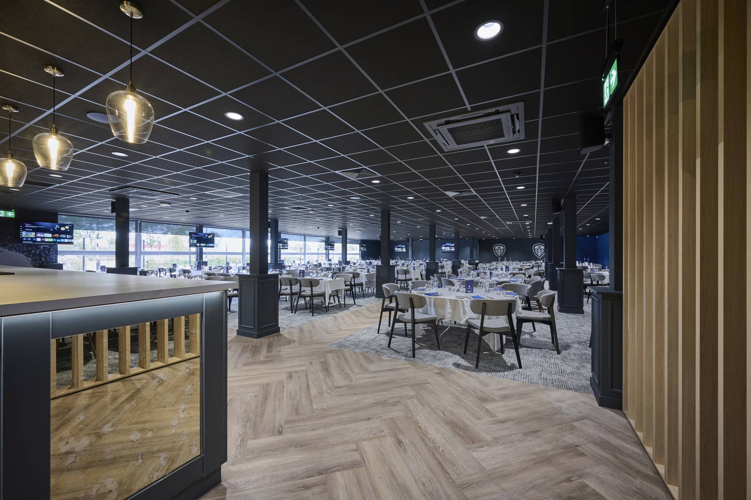

Design Tonic has continued its seven-year relationship with Leeds United, delivering a major programme of design and fit-out works across Elland Road and Thorp Arch. Completed ahead of the 2026/27 Premier League season, the programme encompasses approximately 30,000 sq ft of new and refurbished space, supporting the club’s ambitions both on and off the pitch.
At Elland Road, the project includes a 20,000 sq ft temporary hospitality marquee, providing four premium suites for around 1,000 guests, alongside a new President’s Lounge, Chairman’s Guest Lounge, reception and boardroom. Designed to maintain a high-quality matchday experience while the wider stadium redevelopment progresses, the spaces combine functionality, flexibility and a strong sense of Leeds United identity.
The programme also extends to the club’s training ground at Thorp Arch, where Design Tonic delivered a new Academy canteen and boot room, alongside the refurbishment of the players’ canteen. Across both sites, the focus was on creating environments that work for the people who use them every day — from players and Academy staff to corporate guests and club executives.
The latest project builds on a long-standing partnership between Design Tonic and Leeds United, bringing together our expertise in sports environments, hospitality and design-and-build delivery to create spaces that support the club’s next chapter.